
1049 SHEFFIELD ROAD Hamilton

1049 SHEFFIELD ROAD, Hamilton, Ontario

$3,499,900

  • 5 Beds
  • 3 Baths
  • 1,750 Square Feet

There are properties that give you space, and then there are properties that give you possibilities. Set on just over 60 acres of countryside minutes from Cambridge, 1049 Sheffield Road offers country living, approximately 51 workable acres, substantial outbuildings and room for family, farming, work and play. At its heart is a 1,737 sq. ft. bungalow with a finished walkout basement in-law suite, offering exceptional flexibility for extended or multigenerational family living.Start mornings on the front porch with the sunrise, then take in sunsets from the elevated sunroom or multi-level deck, perhaps with cattle grazing in the pasture at golden hour. An inground pool and hot tub integrated into the deck create an inviting outdoor retreat overlooking the surrounding countryside, while the fields beyond give kids the chance to experience the kind of childhood that comes with acres rather than fences.For years, generations have gathered here for annual family reunions, with room to celebrate and stay awhile. The land has supported crops and cattle, while woods, ponds and sugar maples add natural beauty.A 7,200 sq. ft. barn/shed with hydro and water, plus an approx. 700 sq. ft. insulated shop, offer exceptional space for equipment, storage, hobbies or business needs. Frontage on Sheffield Rd and Concession Rd 6 W, with multiple access points, adds versatility for machinery and equipment.Enjoy the close-knit rural character of Sheffield while remaining just minutes down the road from Cambridge and South Cambridge Shopping Centre, with Zehrs, Home Hardware, Fitness Centre, banking, restaurants, pet care and everyday essentials close at hand.A place to farm, gather, work, explore and put down roots, without giving up the conveniences of city life. (id:23309)

  • Listing ID: X13762644
  • Property Type: Agriculture

Talk to a Home Lifestyle Matchmaker

Use our neighbourhood guide to score the perfect match between your lifestyle and home. When ready to buy, we will put you in touch with a REALTOR® who specializes in Hamilton.

Rooms

LevelTypeDimensions
BasementBathroom3.3 m x 2.21 m
BasementBedroom 47.13 m x 3.92 m
BasementBedroom 53.7 m x 3.35 m
BasementKitchen3.85 m x 3.67 m
BasementFamily Room7.17 m x 5 m
Main LevelBathroom2.38 m x 2.6 m
Main LevelBathroom3 m x 2.24 m
Main LevelBedroom 23.79 m x 3.62 m
Main LevelBedroom 33 m x 3.73 m
Main LevelDining Room2.72 m x 4.21 m
Main LevelKitchen3.11 m x 4.21 m
Main LevelLaundry Room3.66 m x 2.61 m
Main LevelLiving Room5.82 m x 4.63 m
Main LevelPrimary Bedroom4.29 m x 3.59 m
Main LevelSunroom2.88 m x 4.71 m

Details

  • Architectural Style: Bungalow
  • Amenities Nearby: Park
  • Community Features: School Bus, Community Centre
  • Farm: Farm
  • Features: Wooded area, Rolling, Backs on greenbelt, Open space, Level, Carpet Free, Guest Suite, In-Law Suite
  • Parking Spaces: 14
  • Pool: Inground pool
  • Pool Features: Salt Water Pool
  • Structure: Deck, Patio(s), Porch, Barn, Barn, Barn, Barn, Workshop, Outbuilding, Shed
  • Transaction: For sale
  • View: View
  • Zoning Description: A1, P7

Building

  • Amenities: Fireplace(s)
  • Appliances: Hot Tub, Garage door opener remote(s), Central Vacuum, Water Heater, Water softener, Water Treatment, Dishwasher, Dryer, Hood Fan, Stove, Washer, Refrigerator
  • Architectural Style: Bungalow
  • BasementType: N/A (Finished), N/A
  • Basement Development: Finished
  • Basement Features: Walk out, Separate entrance
  • Bedrooms Main Level: 3
  • Bedrooms Lower Level: 2
  • Cooling: Central air conditioning
  • Exterior Finish: Brick, Vinyl siding
  • Fireplace Present: True
  • Fireplace Total: 1
  • Fireplace Type: Roughed in
  • Foundation: Poured Concrete
  • Bathrooms (Total): 3
  • Heating: Forced air
  • Heating Fuel: Oil
  • Size Interior: 1500 - 2000 sqft
  • Stories Total: 1
  • Utility Water: Drilled Well

Land

  • Acreage: true
  • Amenities: Park
  • Fence: Partially fenced
  • Landscape Features: Landscaped
  • Sewer: Septic System
  • Size Frontage: 1530 ft
  • Size Irregular: 1530 x 1560 FT
  • Soil: Loam
  • Surface Water: Pond or Stream

This property for sale is located at 1049 SHEFFIELD ROAD in Hamilton. It was last modified on September 9th 2026. Let us connect you with one of our real estate agents to schedule a viewing or to discover other Hamilton real estate for sale.

REALTOR® MLS®
Listing provided by REAL BROKER ONTARIO LTD.
MLS®, REALTOR®, and the associated logos are trademarks of the Canadian Real Estate Association.

Powered by REALTOR®
This REALTOR.ca listing content is owned and licensed by REALTOR® members of the Canadian Real Estate Association.
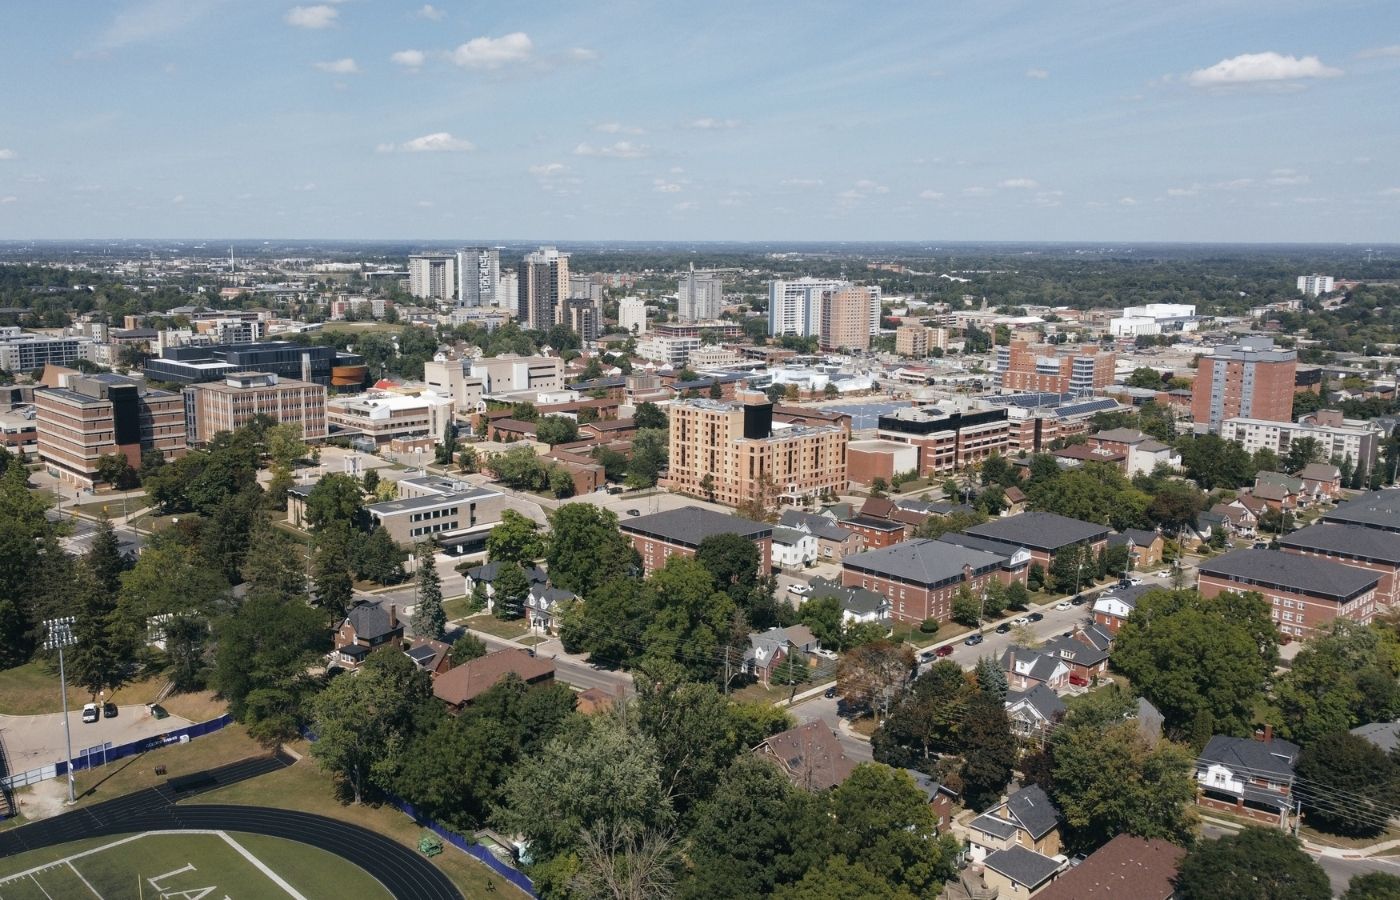
Helping You Unlock Your Future

Discover Woolwich and make our community your next home. To learn more about purchasing real estate in Woolwich let us put you in touch with a REALTOR® that specializes in Woolwich.

Request More Information

Want more information or schedule a showing? Let us put you in touch with one of our agents who specializes in Hamilton.

    YesNo

    You've indicated that you are currently working with a REALTOR®. Please be advised that TRESA 2002 and supporting Rules and Regulations, restricts the amount of information that we are able to provide to you as a client of another Brokerage or REALTOR®. Therefore, any further information must be sought directly from your current REALTOR®.

    Terms of Use Agreement

    Terms of Use
    This website is operated by Royal LePage® Crown Realty, a brokerage who is a member of The Canadian Real Estate Association (CREA). The content on this website is owned or controlled by CREA. By accessing this website, the user agrees to be bound by these terms of use as amended from time to time, and agrees that these terms of use constitute a binding contract between the user, Royal LePage® Crown Realty, and CREA.

    Copyright
    The content on this website is protected by copyright and other laws, and is intended solely for the private, non-commercial use by individuals. Any other reproduction, distribution or use of the content, in whole or in part, is specifically prohibited. Prohibited uses include commercial use, "screen scraping", "database scraping", and any other activity intended to collect, store, reorganize or manipulate the content of this website.

    Trademarks
    REALTOR®, REALTORS®, and the REALTOR® logo are certification marks that are owned by REALTOR® Canada Inc. and licensed exclusively to The Canadian Real Estate Association (CREA). These certification marks identify real estate professionals who are members of CREA and who must abide by CREA’s By-Laws, Rules, and the REALTOR® Code. The MLS® trademark and the MLS® logo are owned by CREA and identify the professional real estate services provided by members of CREA.

    Liability and Warranty Disclaimer
    The information contained on this website is based in whole or in part on information that is provided by members of CREA, who are responsible for its accuracy. CREA reproduces and distributes this information as a service for its members, and assumes no responsibility for its completeness or accuracy.

    Amendments
    Royal LePage® Crown Realty may at any time amend these Terms of Use by updating this posting. All users of this site are bound by these amendments should they wish to continue accessing the website, and should therefore periodically visit this page to review any and all such amendments.

    AgreeDecline

    Make an Offer

      Are you under contract with a real estate agent or REALTOR®? YesNo

      You've indicated that you are currently working with a REALTOR®. Please be advised that TRESA 2002 and supporting Rules and Regulations, restricts the amount of information that we are able to provide to you as a client of another Brokerage or REALTOR®. Therefore, any further information must be sought directly from your current REALTOR®.

      Your Offer

      Do you want to view this property first? YesNo

      Do you want to waive all conditions? YesNo

      Request an In-house Showing

        Are you under contract with a real estate agent or REALTOR®? YesNo

        You've indicated that you are currently working with a REALTOR®. Please be advised that TRESA 2002 and supporting Rules and Regulations, restricts the amount of information that we are able to provide to you as a client of another Brokerage or REALTOR®. Therefore, any further information must be sought directly from your current REALTOR®.

        Are you a real estate agent or REALTOR®? YesNo

        You've indicated that you are a REALTOR® looking to schedule an appointment. This is not a Royal LePage® Crown Realty property and we cannot schedule showing requests. Please contact the listing agent.

        When are you available?

        Request More Information

          YesNo

          You've indicated that you are currently working with a REALTOR®. Please be advised that TRESA 2002 and supporting Rules and Regulations, restricts the amount of information that we are able to provide to you as a client of another Brokerage or REALTOR®. Therefore, any further information must be sought directly from your current REALTOR®.

          Let us find a Property to Match your Lifestyle

            Your Lifestyle Characteristics

            Are you under contract with a real estate agent or REALTOR®?

            YesNo

            You've indicated that you are currently working with a REALTOR®. Please be advised that TRESA 2002 and supporting Rules and Regulations, restricts the amount of information that we are able to provide to you as a client of another Brokerage or REALTOR®. Therefore, any further information must be sought directly from your current REALTOR®.

            Schedule an In-house Tour

            Are you not already working with an agent? If you are not working with an agent, schedule a private viewing with one of our real estate agents.

              Are you under contract with a real estate agent or REALTOR®? YesNo

              You've indicated that you are currently working with a REALTOR®. Please be advised that TRESA 2002 and supporting Rules and Regulations, restricts the amount of information that we are able to provide to you as a client of another Brokerage or REALTOR®. Therefore, any further information must be sought directly from your current REALTOR®.

              Are you a real estate agent or REALTOR®? YesNo

              You've indicated that you are a REALTOR® looking to schedule an appointment. This is not a Royal LePage® Crown Realty property and we cannot schedule showing requests. Please contact the listing agent.